
Primary on Main
Address
566 Norfolk Street, Abingdon, VA
Price
$ 175,000
Property Attributes
- MLS#10001131
- TypeSingle Family
- Listing Status Active
- CountyWashington
- CityAbingdon
- AreaAbingdon
- NeighborhoodNot In Subdivision
- Zip24210
- StyleSee Remarks
- Year Built1999
- Taxes$ 600
- Price$ 175,000
- Bedrooms3
- Full Bathrooms2
- Half Bathrooms0
- Sqr Footage1512
- Lot Size0.69 Acres
Data Source:
Tennessee Virginia Regional MLS (NETAR)
Property Description
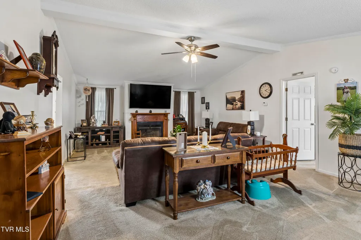
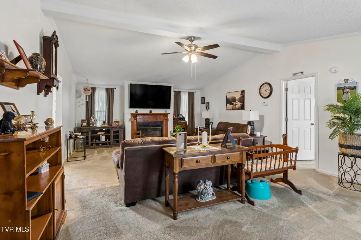
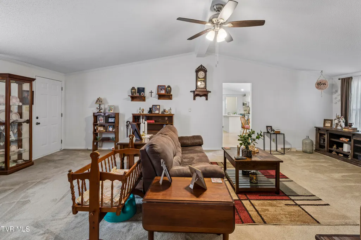
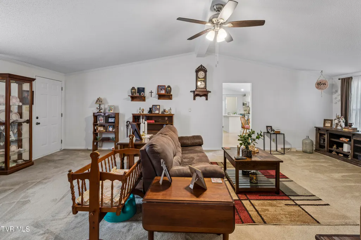
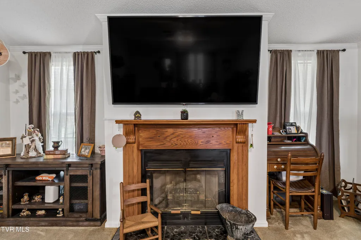
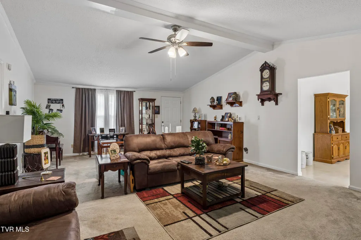
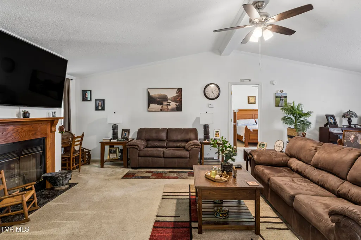
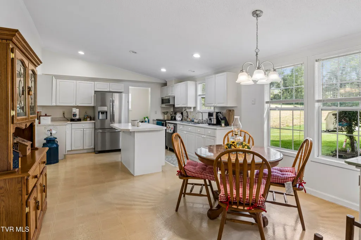
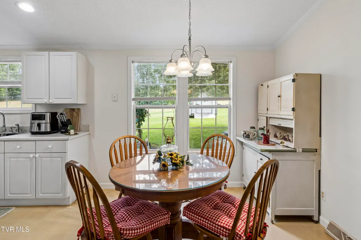
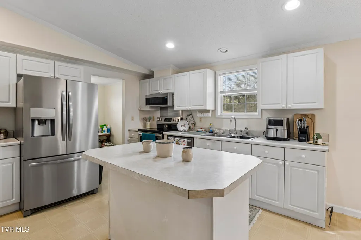
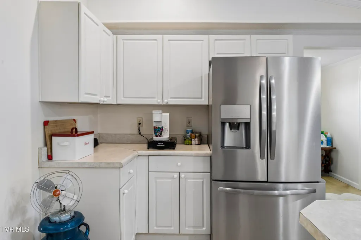
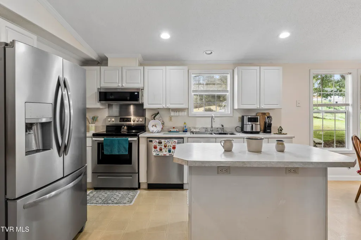
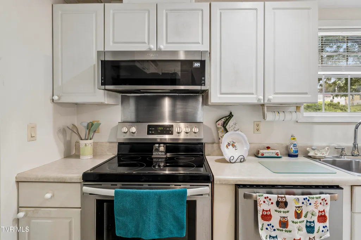
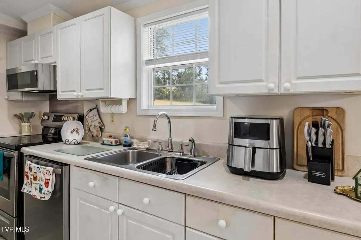
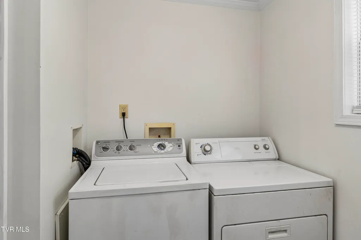
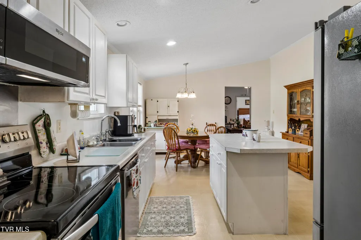
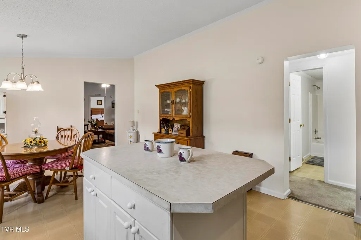
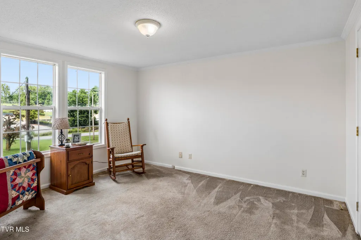
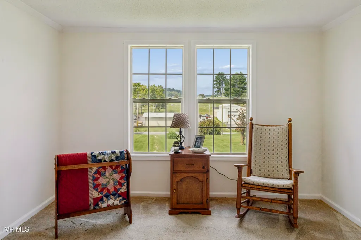
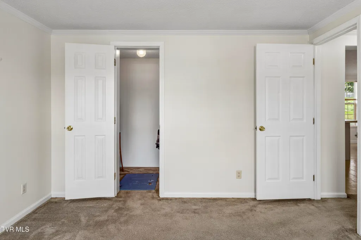
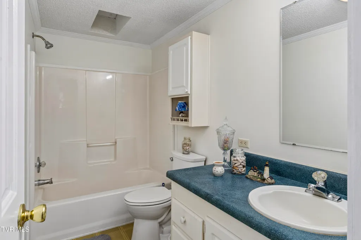
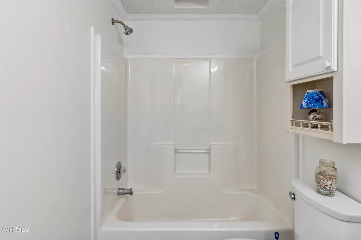
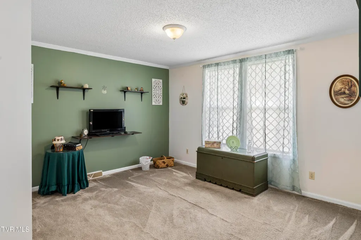
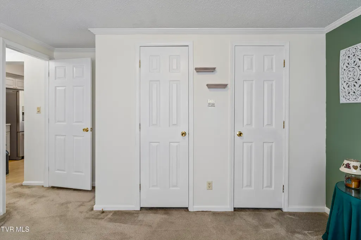
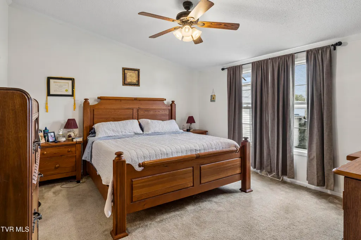
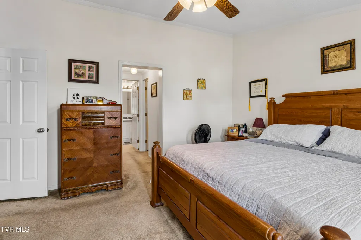
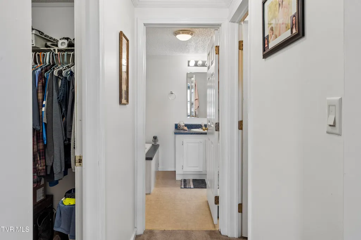
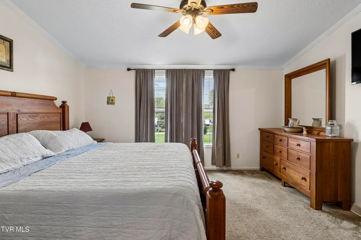
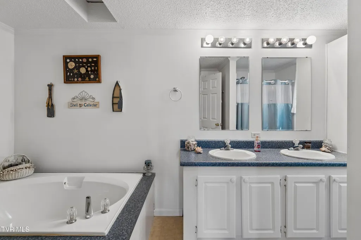
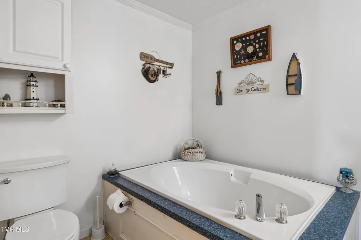
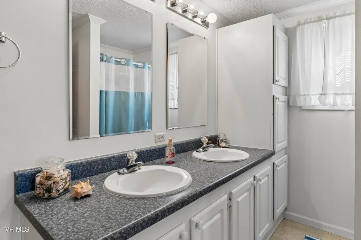
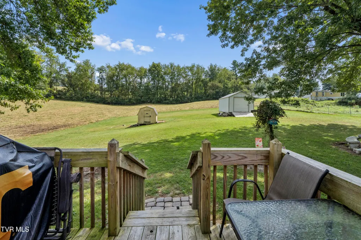
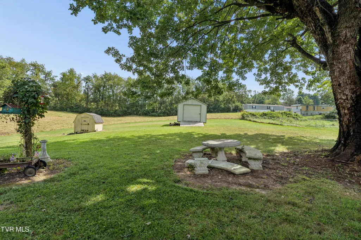
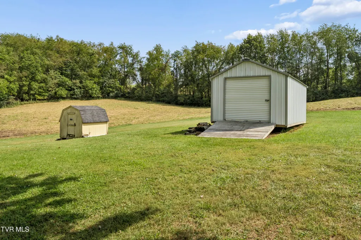
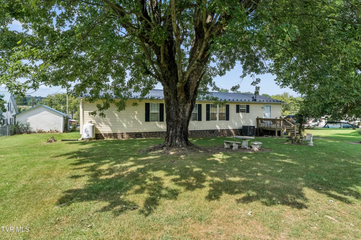
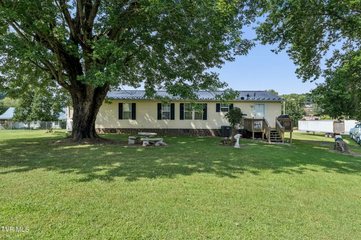
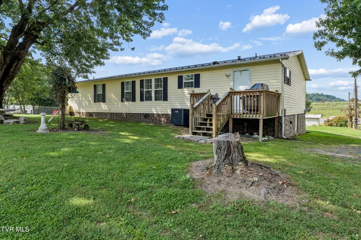
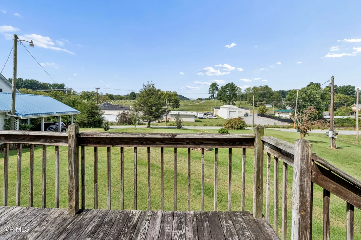
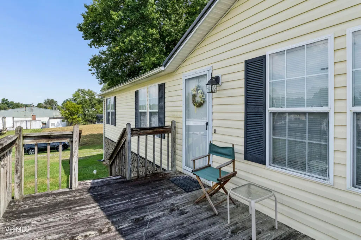
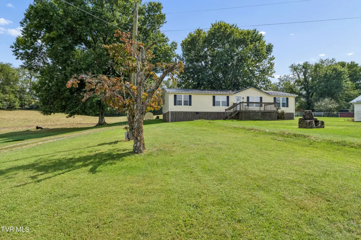
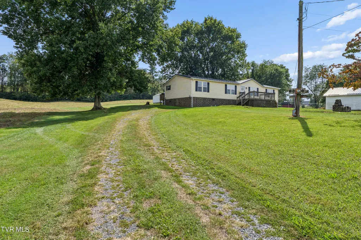
Welcome to 566 Norfolk Street in historic Abingdon! Situated on approximately 0.69 acres just off Main Street, this well-maintained 1999 double-wide offers three bedrooms, two full bathrooms, and comfortable one-level living. The freshly painted interior features new appliances, a spacious primary bathroom with a walk-in shower, and a home that has been thoughtfully cared for throughout. Recent improvements include a new heat pump, water heater, back deck, and sewer line- meaning the property is now connected to public sewer rather than septic. A durable metal roof adds even more peace of mind. Enjoy a convenient location just minutes from the Barter Theatre, The Martha Washington Inn & Spa, and Abingdon's many shops, restaurants, and attractions. This move-in-ready home offers the space, updates, and location you've been looking for!
| Elementary School | Middle School | High School |
|---|---|---|
| Watauga Elementary School | E. B. Stanley Middle School | Abingdon High School |
| Price History | |
|---|---|
| 9/19/2026 | Listed $175,000 |
General Features
| Sewer | Public Sewer |
|---|---|
| Heating | Central,Heat Pump |
| Cooling | Central Air,Heat Pump |
| Roof | Metal |
| Appliances | Dishwasher,Electric Range,Microwave,Refrigerator |
| Zoning | Residential |
| Architectural Style | See Remarks |
| Construction Materials | Vinyl Siding |
| Year Built | 1999 |
| Topography | Level |
| Property Subtype | Single Family Residence |
| County | Washington |
| New Construction | false |
| Property Type | Residential |
| HOA | false |
| Attached Garage | false |
| Subdivision Name | Not In Subdivision |
| Other Structures | Outbuilding |
| Total Rooms | 8 |
| Full Baths | 2 |
| Status | Active |
| Directions | Head toward W Main St Turn left onto W Main St Turn right onto Trigg St Turn left onto Norfolk St Destination will be on the right |
| High School | Abingdon |
| City | Abingdon |
| MLS Area | 500 - Abingdon |
| Lot Size Units | Acres |
| Lot Size Square Feet | 30056.4 |
| Elementary School | Watauga |
| Home Warranty Y/N | false |
| Body Type | Double Wide |
| Middle/Junior High School | E. B. Stanley |
| Property Condition | Above Average |
| MLS Area Minor | 500 - Abingdon |
| Structure Type | Manufactured House |
| Standard Status | Active |
| Conventional | true |
| FHA | true |
| Financing_co_USDA_sp_Loan | true |
| Financing_co_VA_sp_Loan | true |
| Vinyl Siding | true |
| Cash | true |
Interior Features
| Interior Amenities | Primary Downstairs,Eat-in Kitchen,Garden Tub,Kitchen Island,Remodeled,Walk-In Closet(s),See Remarks |
|---|---|
| Fireplace Features | Living Room |
| Air Conditioning Y/N | true |
| Heating Y/N | true |
| Window Features | Double Pane Windows |
| Fireplace Y/N | true |
| Total Bedrooms | 3 |
| Total Baths | 2 |
Exterior Features
| Parking Features | Driveway |
|---|---|
| Water Source | Public |
| Lot Size Area | 0.69 |
| Building Area Total | 1512 |
| Lot Dimensions | see acreage |
| Lot Size Acres | 0.69 |
Amenities
- Foreclosure
- Views
- Short Sale
- New Construction
- Adult 55+
- Lease To Own
- No HOA Fees
- Furnished
- Primary On Main
- Air Conditioning
- Seller Finance
- Green
- Fixer Upper
- Horse
- Golf
- Fireplace
- Deck
- Garage
- Basement
- Pool
Property vs Single Family Average in 24210
Price
Taxes
Year Built
 Tennessee Virginia Regional MLS All information deemed reliable but not guaranteed. All properties are subject to prior sale, change or withdrawal. Neither listing broker(s) or information provider(s) shall be responsible for any typographical errors, misinformation, misprints and shall be held totally harmless. Listing(s) information is provided for consumer's personal, non-commercial use and may not be used for any purpose other than to identify prospective properties consumers may be interested
