
Views
Address
220 Crossroads Place Place, Lebanon, VA
Price
$ 279,900
Property Attributes
- MLS#9998072
- TypeSingle Family
- Listing Status Active Under Contract
- CountyRussell
- CityLebanon
- AreaRussell County
- NeighborhoodCrossroads Place
- Zip24266
- StyleRanch
- Year Built2008
- Taxes$ 1058
- Price$ 279,900
- Bedrooms3
- Full Bathrooms2
- Half Bathrooms0
- Sqr Footage1568
- Lot Size0.8 Acres
Data Source:
Tennessee Virginia Regional MLS (NETAR)
Property Description
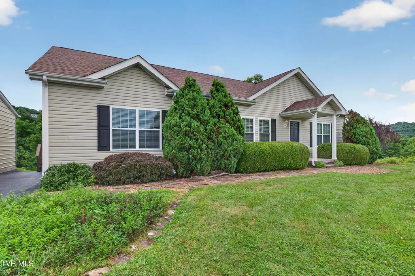
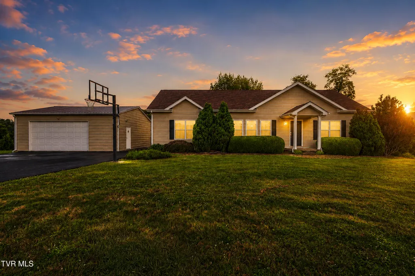
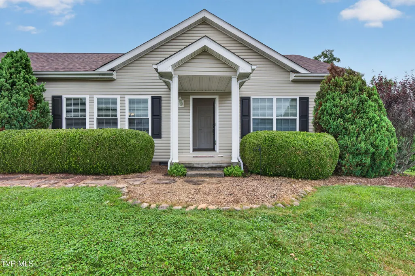
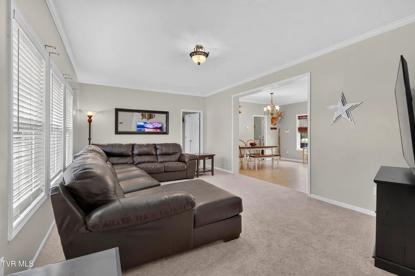
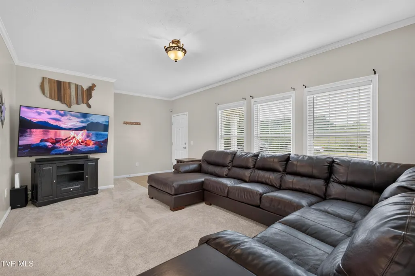
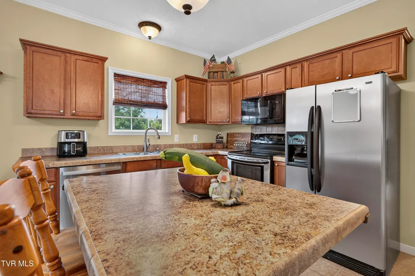
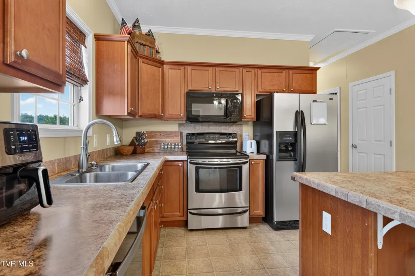
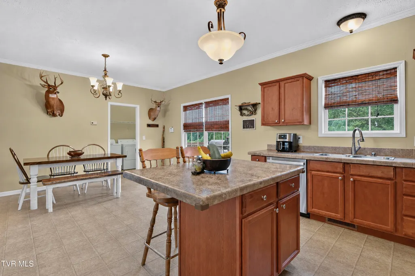
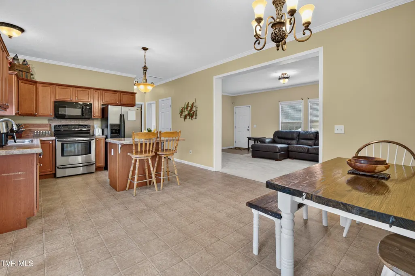
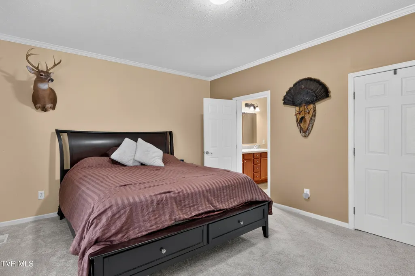
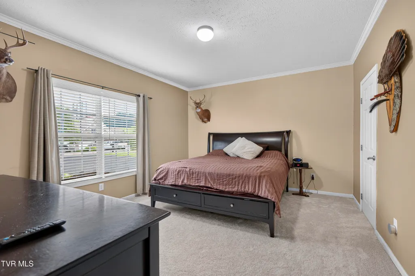
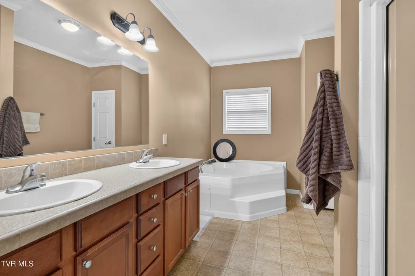
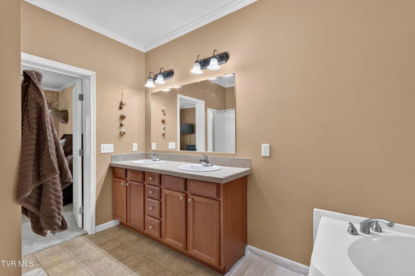
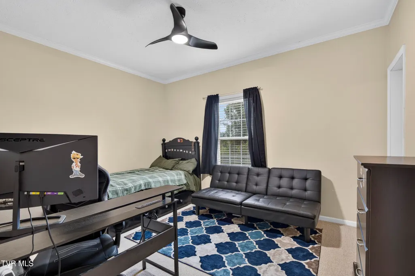
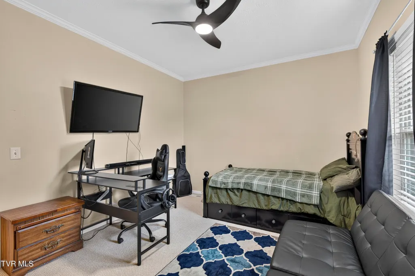
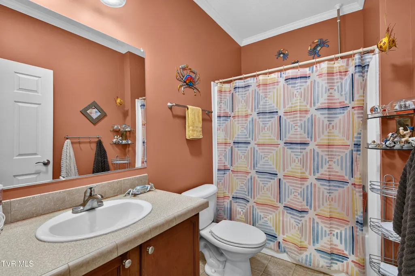
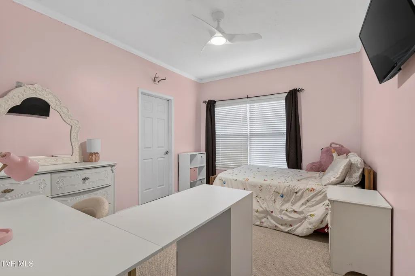
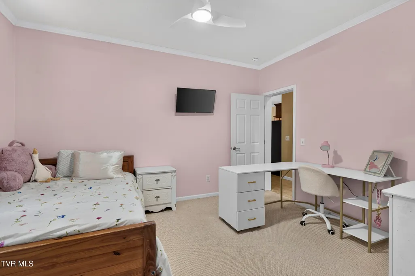
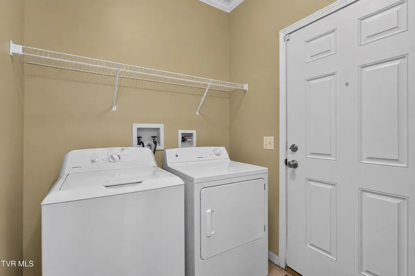
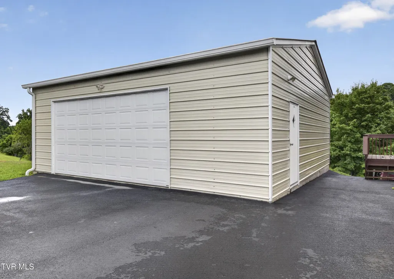
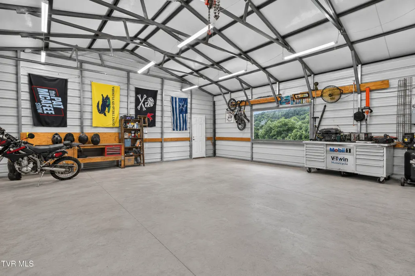
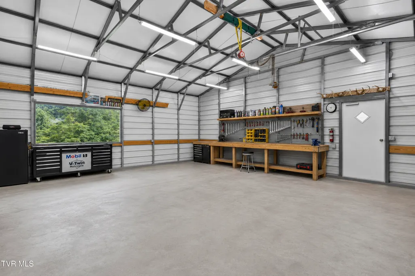
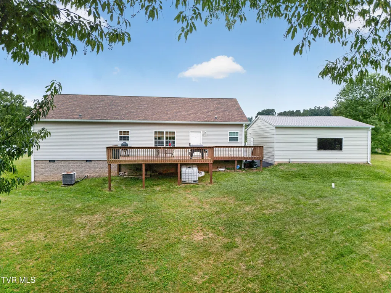
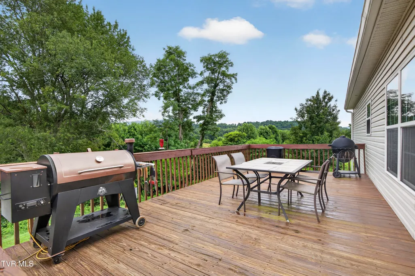
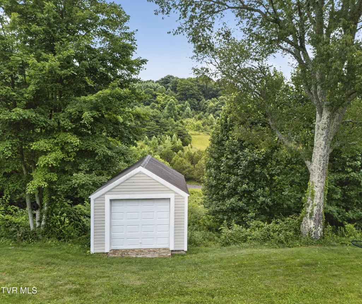
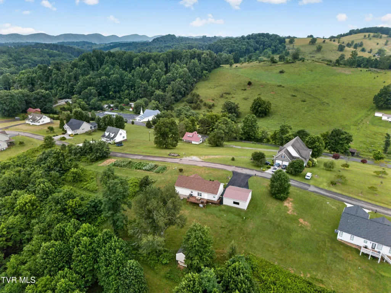
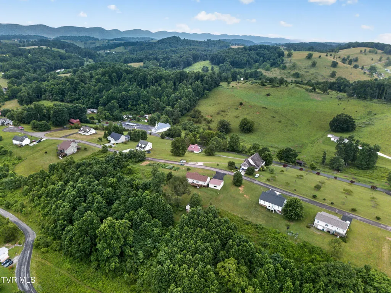
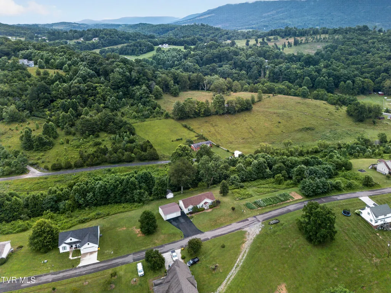
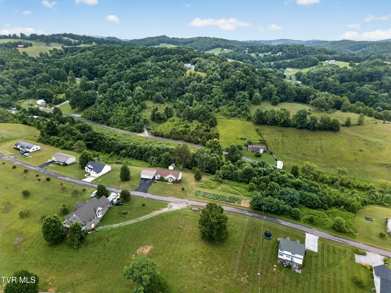
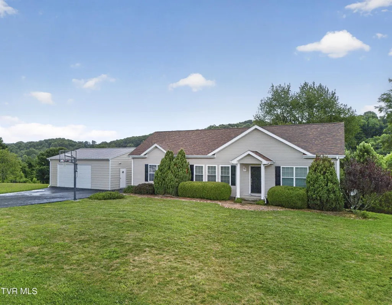
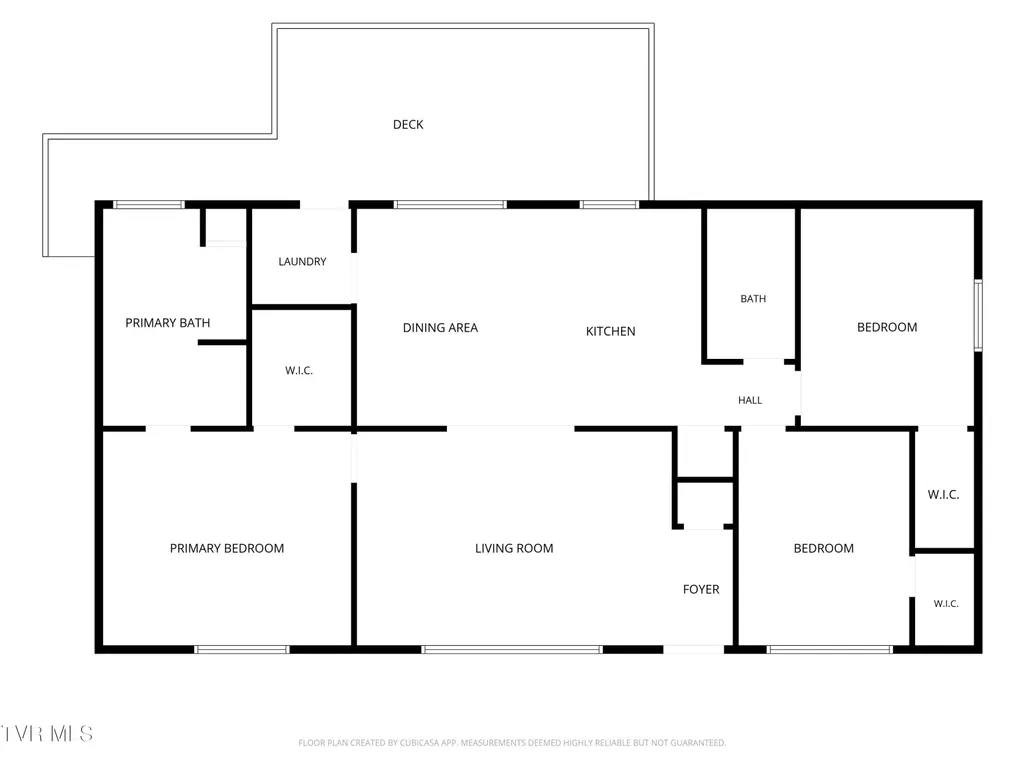
RESALE KICKOUT CONTRACT IN PLACE WITH 72 HR KICKOUT & OTHER CONTINGENCIES. This lovely home, located in the tranquil Crossroads Place subdivision ensures a peaceful retreat, while remaining convenient to major highways and town amenities. The single story design eliminates stairs, making it ideal for families and professionals seeking accessibility. And the open floor plan allows for customizable living spaces. The kitchen has an efficient layout, with plenty of cabinets and counter space, stainless steel appliances, a large pantry, and an island for informal dining /meal prep. Adjacent to that is the large dining area with dimmer switch lighting for perfect ambiance & function. The split bedroom floorplan is nice for privacy, with the spacious primary bedroom featuring a walk-in closet and ensuite bath with a garden tub, separate shower and double sink vanity. The remaining bedrooms are a nice size and offer large, walk-in, closets for storage. And the laundry room also serves as a perfect mud room. Other highlights of the property are the large yard (with room for a garden), a nice outbuilding with power & metal roof (for your gardening storage needs), and the 28 x 28 detached garage that offers a wealth of functions in addition to vehicle storage. ( If additional storage room is needed, there's space in the attic, with full-length walkable access.) There's also a sizeable back deck for grilling and entertaining. This property has everything you need; why not make it yours? A one-year home warranty conveys with sale. New roof & 6'' seamless gutters (new gutters on back of house only)-2025; 28 x 28 garage built-2021; driveway refinished-2026; new carpet-living room & primary bedroom-2026; new ceiling fans in BRS 2 & 3; new vent fan in hall bathroom; new single windows (double windows are original); there is power to the outbuilding in back yard; security system in place but not connected to provider (will beep when someone enters); basketball goal does adjust for height.
| Elementary School | Middle School | High School |
|---|---|---|
| Lebanon Elementary School | Lebanon Middle School | Lebanon High School |
| Price History | |
|---|---|
| 7/11/2026 | Listed $279,900 |
General Features
| Sewer | Septic Tank |
|---|---|
| Heating | Heat Pump |
| Cooling | Ceiling Fan(s),Heat Pump |
| Utilities | Electricity Connected,Water Connected |
| Roof | Asphalt,See Remarks |
| Appliances | Dishwasher,Dryer,Electric Range,Microwave,Refrigerator,Washer |
| Zoning | R |
| Garage Spaces | 2 |
| Patio/Porch Features | Back,Deck |
| Architectural Style | Ranch |
| Security Features | See Remarks |
| Construction Materials | Vinyl Siding |
| Year Built | 2008 |
| View | Mountain(s) |
| Topography | Level, Part Wooded, Rolling Slope, Sloped |
| Property Subtype | Single Family Residence |
| County | Russell |
| New Construction | false |
| Property Type | Residential |
| Association Amenities | Landscaping |
| HOA | false |
| Attached Garage | false |
| Subdivision Name | Crossroads Place |
| Other Structures | Garage(s),Outbuilding |
| Total Rooms | 9 |
| Full Baths | 2 |
| Status | Active Under Contract |
| Directions | From I81S, take exit 14, turning right onto Old Jonesboro Rd; travel to West Main St & turn right; travel to Porterfield Hwy/19W & turn left; travel approximately 13 miles & turn left onto Crossroads/VA614; travel 1.2 miles & turn right onto Crossroads Place; turn left-house on right; see sign. |
| High School | Lebanon |
| City | Lebanon |
| MLS Area | 504 - Russell County |
| Lot Size Units | Acres |
| Lot Size Square Feet | 34848 |
| Elementary School | Lebanon |
| Home Warranty Y/N | true |
| Middle/Junior High School | Lebanon |
| Property Condition | Above Average |
| MLS Area Minor | 504 - Russell County |
| Structure Type | House |
| Standard Status | Pending |
| Conventional | true |
| FHA | true |
| Financing_co_USDA_sp_Loan | true |
| Financing_co_VA_sp_Loan | true |
| Vinyl Siding | true |
| Cash | true |
Interior Features
| Interior Amenities | 2+ Person Tub,Kitchen Island,Open Floorplan,Pantry,Walk-In Closet(s),Other,See Remarks |
|---|---|
| Basement | Crawl Space |
| Flooring | Carpet,Vinyl |
| Air Conditioning Y/N | true |
| Heating Y/N | true |
| Window Features | Insulated Windows,Window Treatment-Some |
| Laundry Features | Electric Dryer Hookup,Washer Hookup |
| Total Bedrooms | 3 |
| Total Baths | 2 |
| Attic Pull Down Stairs | true |
| Attic Partial Floor | true |
| Attic Storage | true |
Exterior Features
| Exterior Amenities | See Remarks |
|---|---|
| Parking Features | Driveway,Asphalt |
| Water Source | Well |
| Lot Size Area | 0.8 |
| Foundation Details | Block |
| Building Area Total | 1568 |
| Lot Dimensions | .80 +/- Acre |
| Lot Size Acres | 0.8 |
| Exterior_sp_Features_co_See_sp_Remarks23 | true |
Amenities
- Foreclosure
- Views
- Short Sale
- New Construction
- Adult 55+
- Lease To Own
- No HOA Fees
- Furnished
- Primary On Main
- Air Conditioning
- Seller Finance
- Green
- Fixer Upper
- Horse
- Golf
- Fireplace
- Deck
- Garage
- Basement
- Pool
Property vs Single Family Average in 24266
Price
Taxes
Year Built
 Tennessee Virginia Regional MLS All information deemed reliable but not guaranteed. All properties are subject to prior sale, change or withdrawal. Neither listing broker(s) or information provider(s) shall be responsible for any typographical errors, misinformation, misprints and shall be held totally harmless. Listing(s) information is provided for consumer's personal, non-commercial use and may not be used for any purpose other than to identify prospective properties consumers may be interested
